Office mezzanine floors offer a smart, cost‑effective solution for growing businesses that need more workspace without the expense and disruption of moving or extending their building. By using the unused vertical height in your facility, a mezzanine creates additional office areas, meeting rooms, breakout spaces, or admin zones within your existing footprint.
Mezzanine offices allow businesses to unlock unused overhead space to create workstations, meeting rooms, or storage areas - maximising every square metre of your building. Office mezzanines can be tailored with partitions, soundproofing, kitchenettes, toilets, and bespoke layouts—adapted to your team size and work requirements.
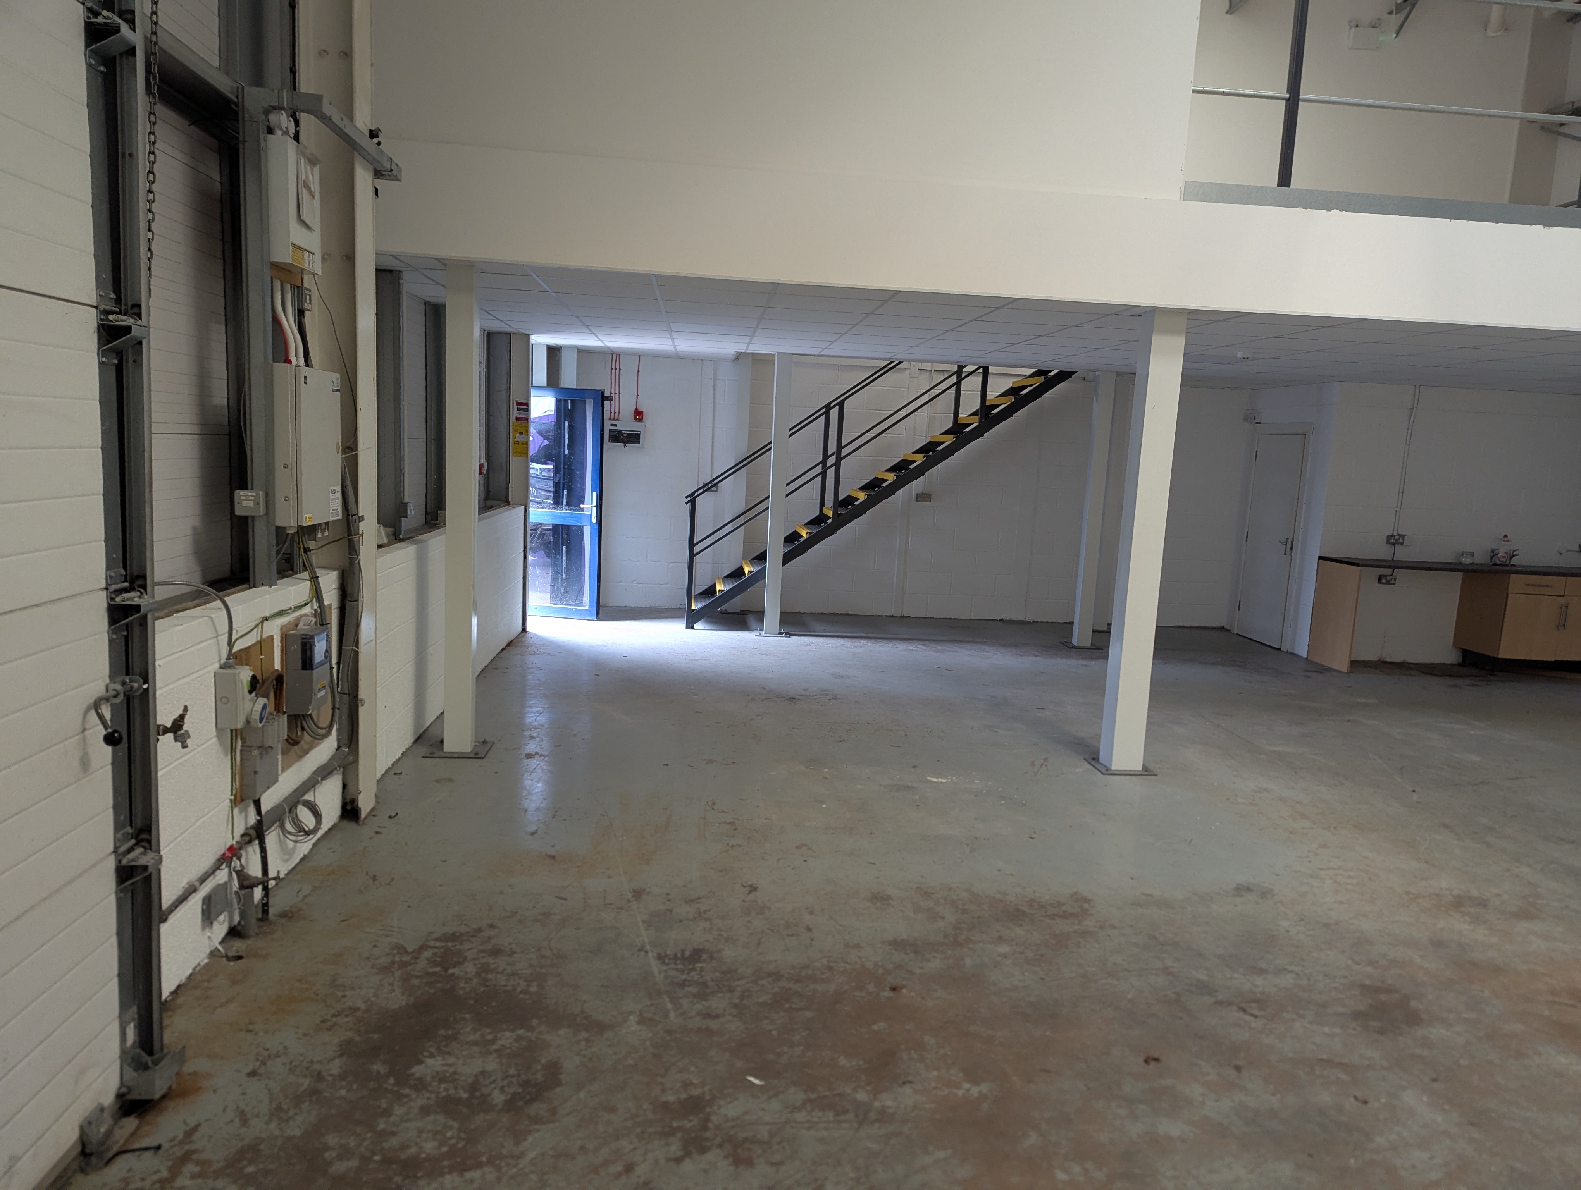
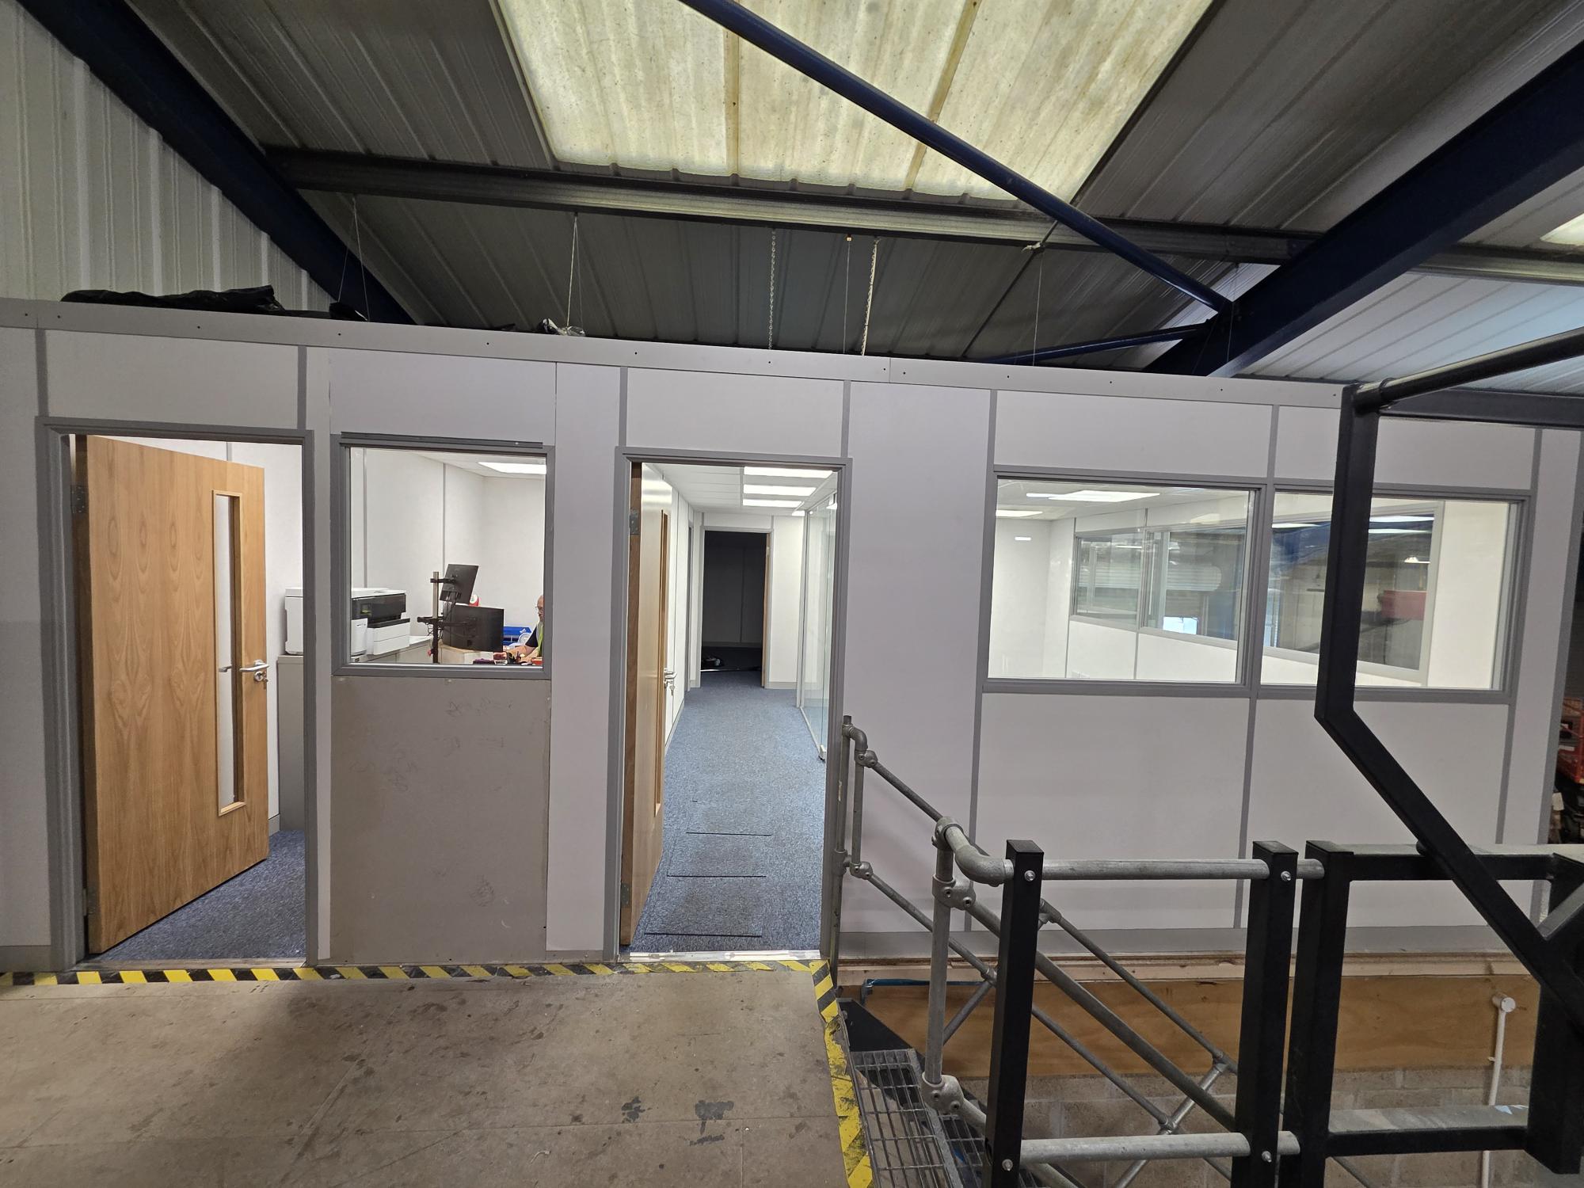
Warehouses & Distribution Centres – add admin offices above busy operations. Manufacturing Buildings – create enclosed, quiet office areas away from shop floors. Commercial Units & Retail Spaces – build dedicated meeting rooms or management offices. Hybrid Spaces – combine office, storage, and workflow areas efficiently.
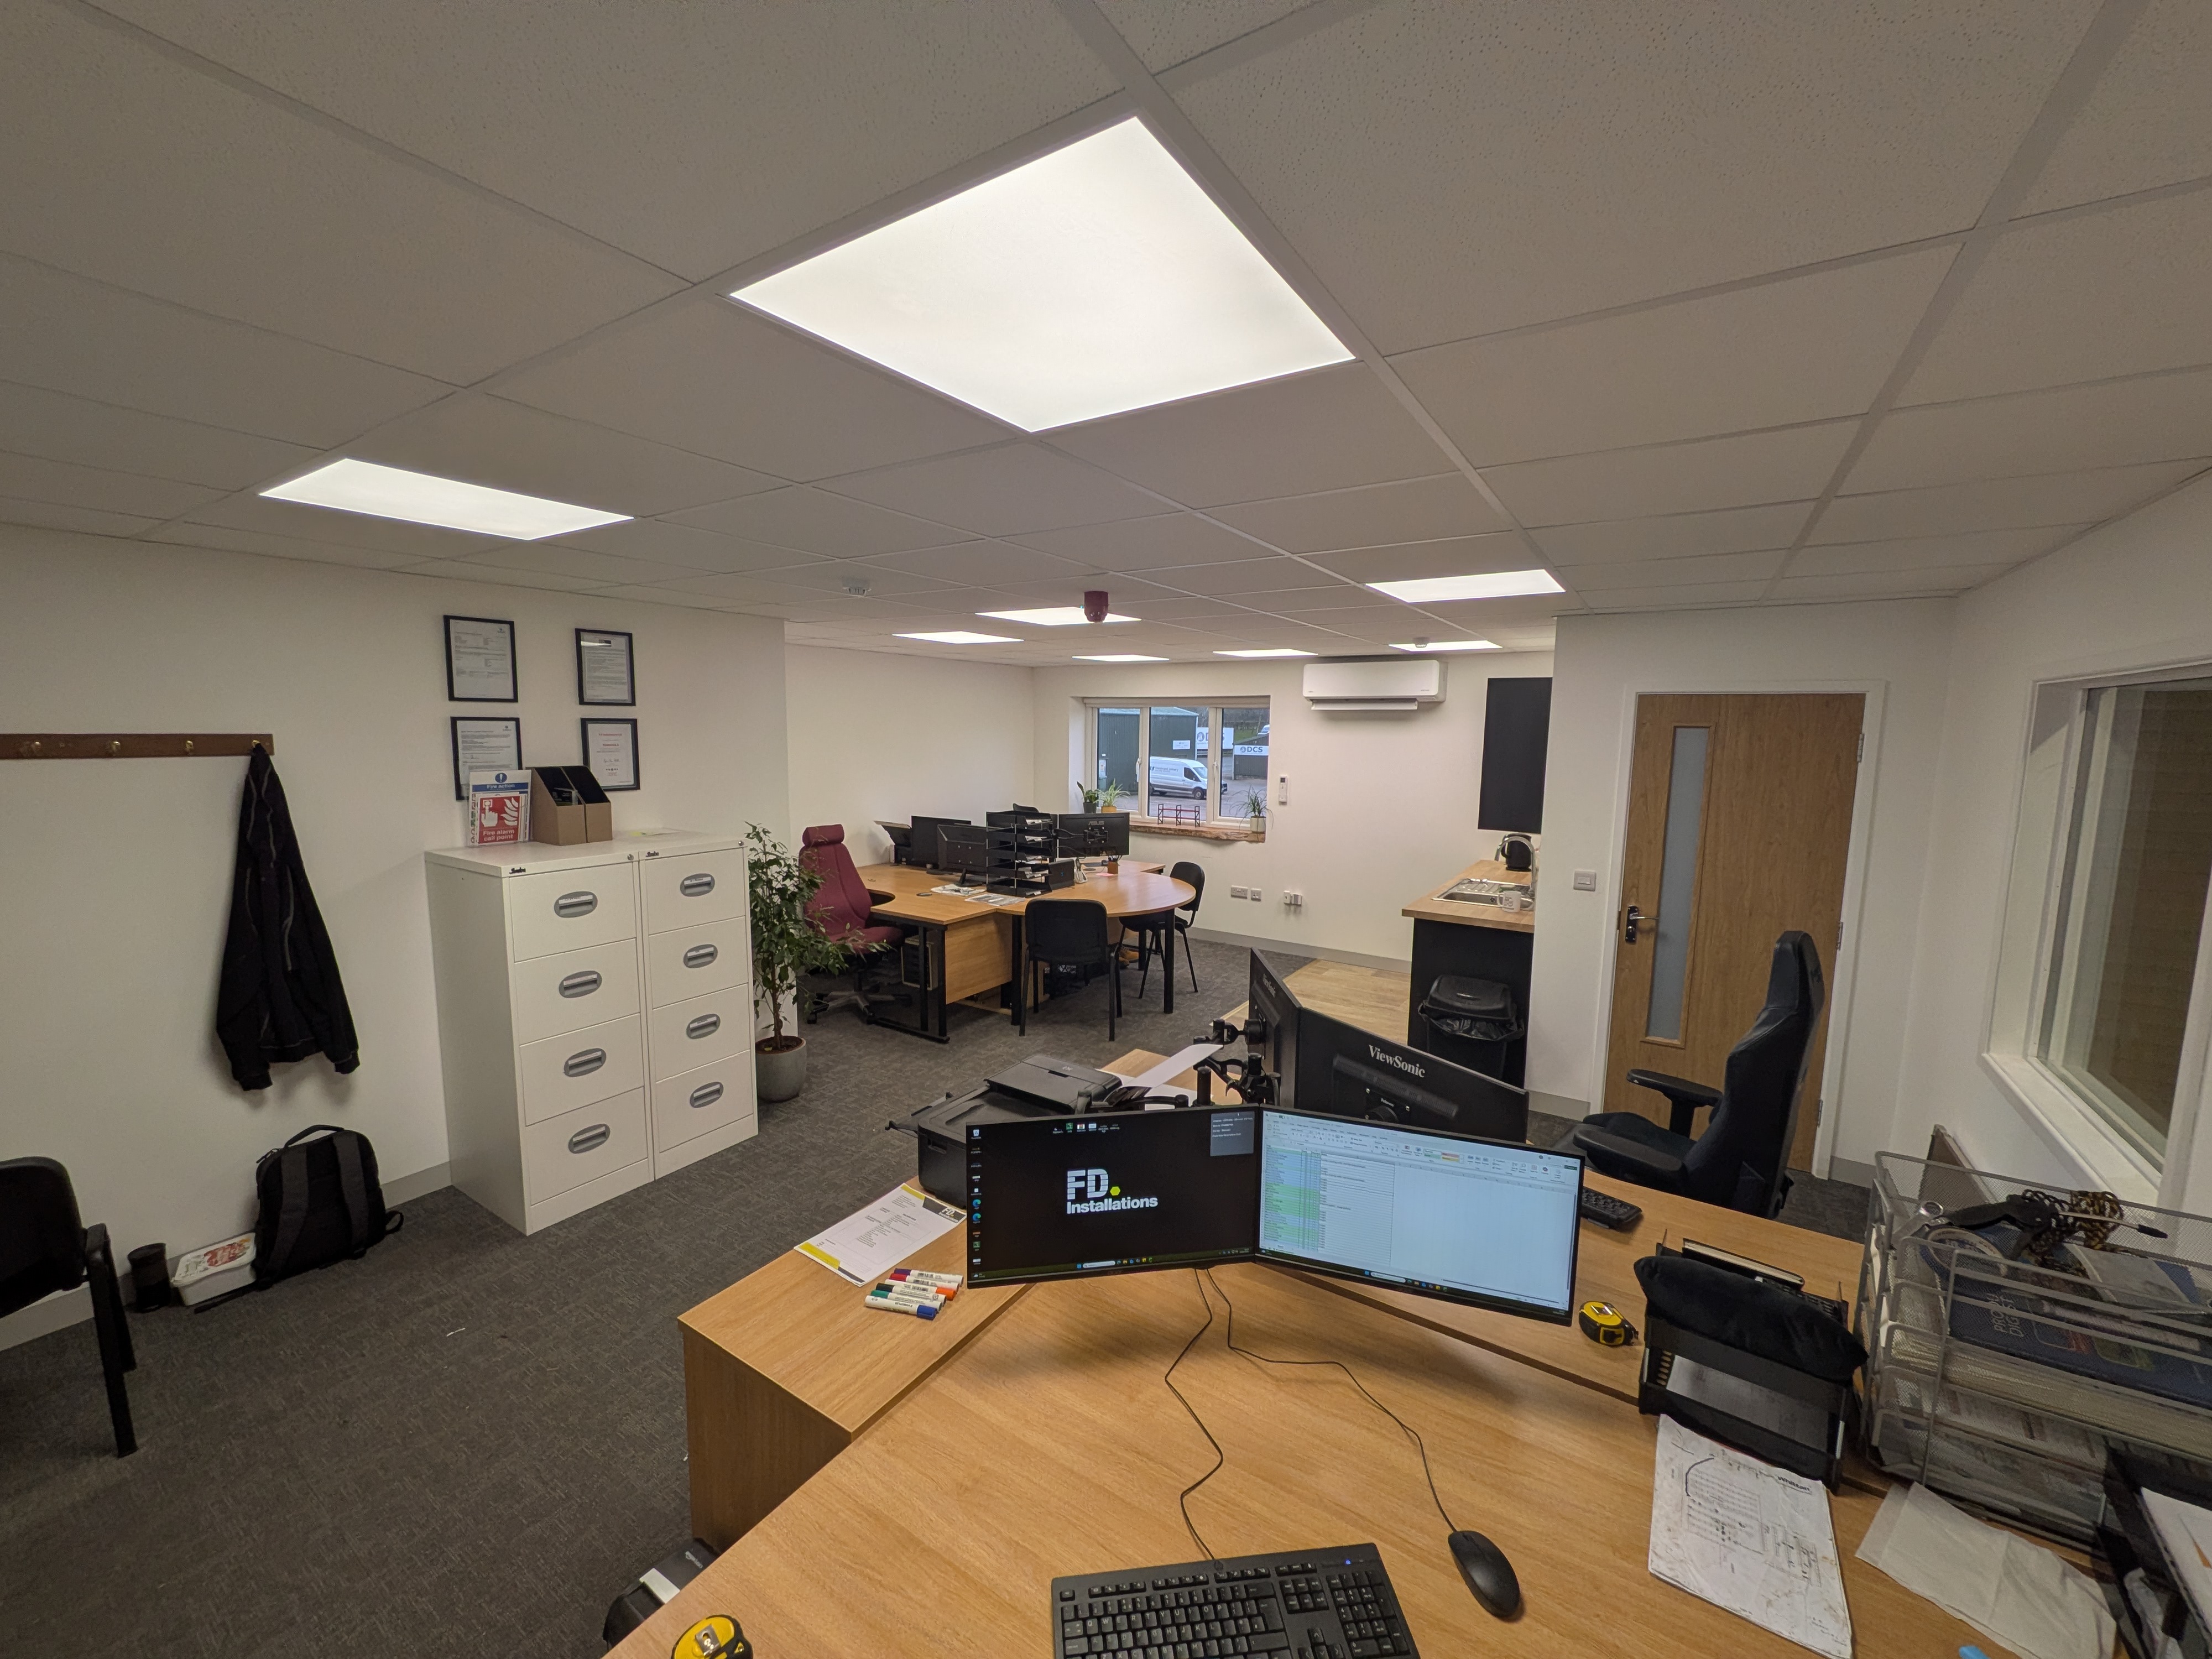
No two businesses are the same, which is why every mezzanine we design is fully customised. From load-bearing capacity to layout and finishes, we create a solution that fits your exact operational needs.

Our mezzanine floors are engineered to meet strict safety and building regulations. With options for fire protection and robust handrail systems, you can have total confidence in durability and compliance.

Avoid the expense and disruption of relocating. Our mezzanine floors offer a rapid way to increase usable space at a fraction of the cost of a new build—installed quickly, with minimal downtime to your operations.
Contact us now to discuss how our Office Mezzanine Floors can revolutionise your space — perfectly tailored, expertly installed, and ready when you are.
Your questions, Answered
A mezzanine floor is an elevated platform installed within your existing building to create additional usable space. It makes use of the unused height in your facility, effectively doubling or even tripling your floor area without the cost of relocating or extending your premises.
In most cases, mezzanine floors don’t require planning permission. However, approval may be needed if the installation affects the external appearance of your building or if it will be used as office space with certain facilities. We’ll guide you through any requirements to ensure your mezzanine is fully compliant.
The load-bearing capacity depends on your specific requirements. Mezzanine floors can be engineered for a wide range of uses—from light storage and shelving to heavy-duty industrial equipment. We’ll assess your needs and design the floor to safely support the required loads.
Yes. All of our mezzanine floors are designed and installed to meet strict building and fire regulations. We can also provide additional safety features such as handrails, edge protection, non-slip staircases, and fire-rated ceilings where needed.