A retail mezzanine floor is an elevated platform installed between the ground floor and the ceiling of a retail unit. It effectively doubles your usable floor area without altering the building footprint. These structures can be tailored with custom materials, colours, balustrades, and staircases to match your store’s branding and aesthetic.
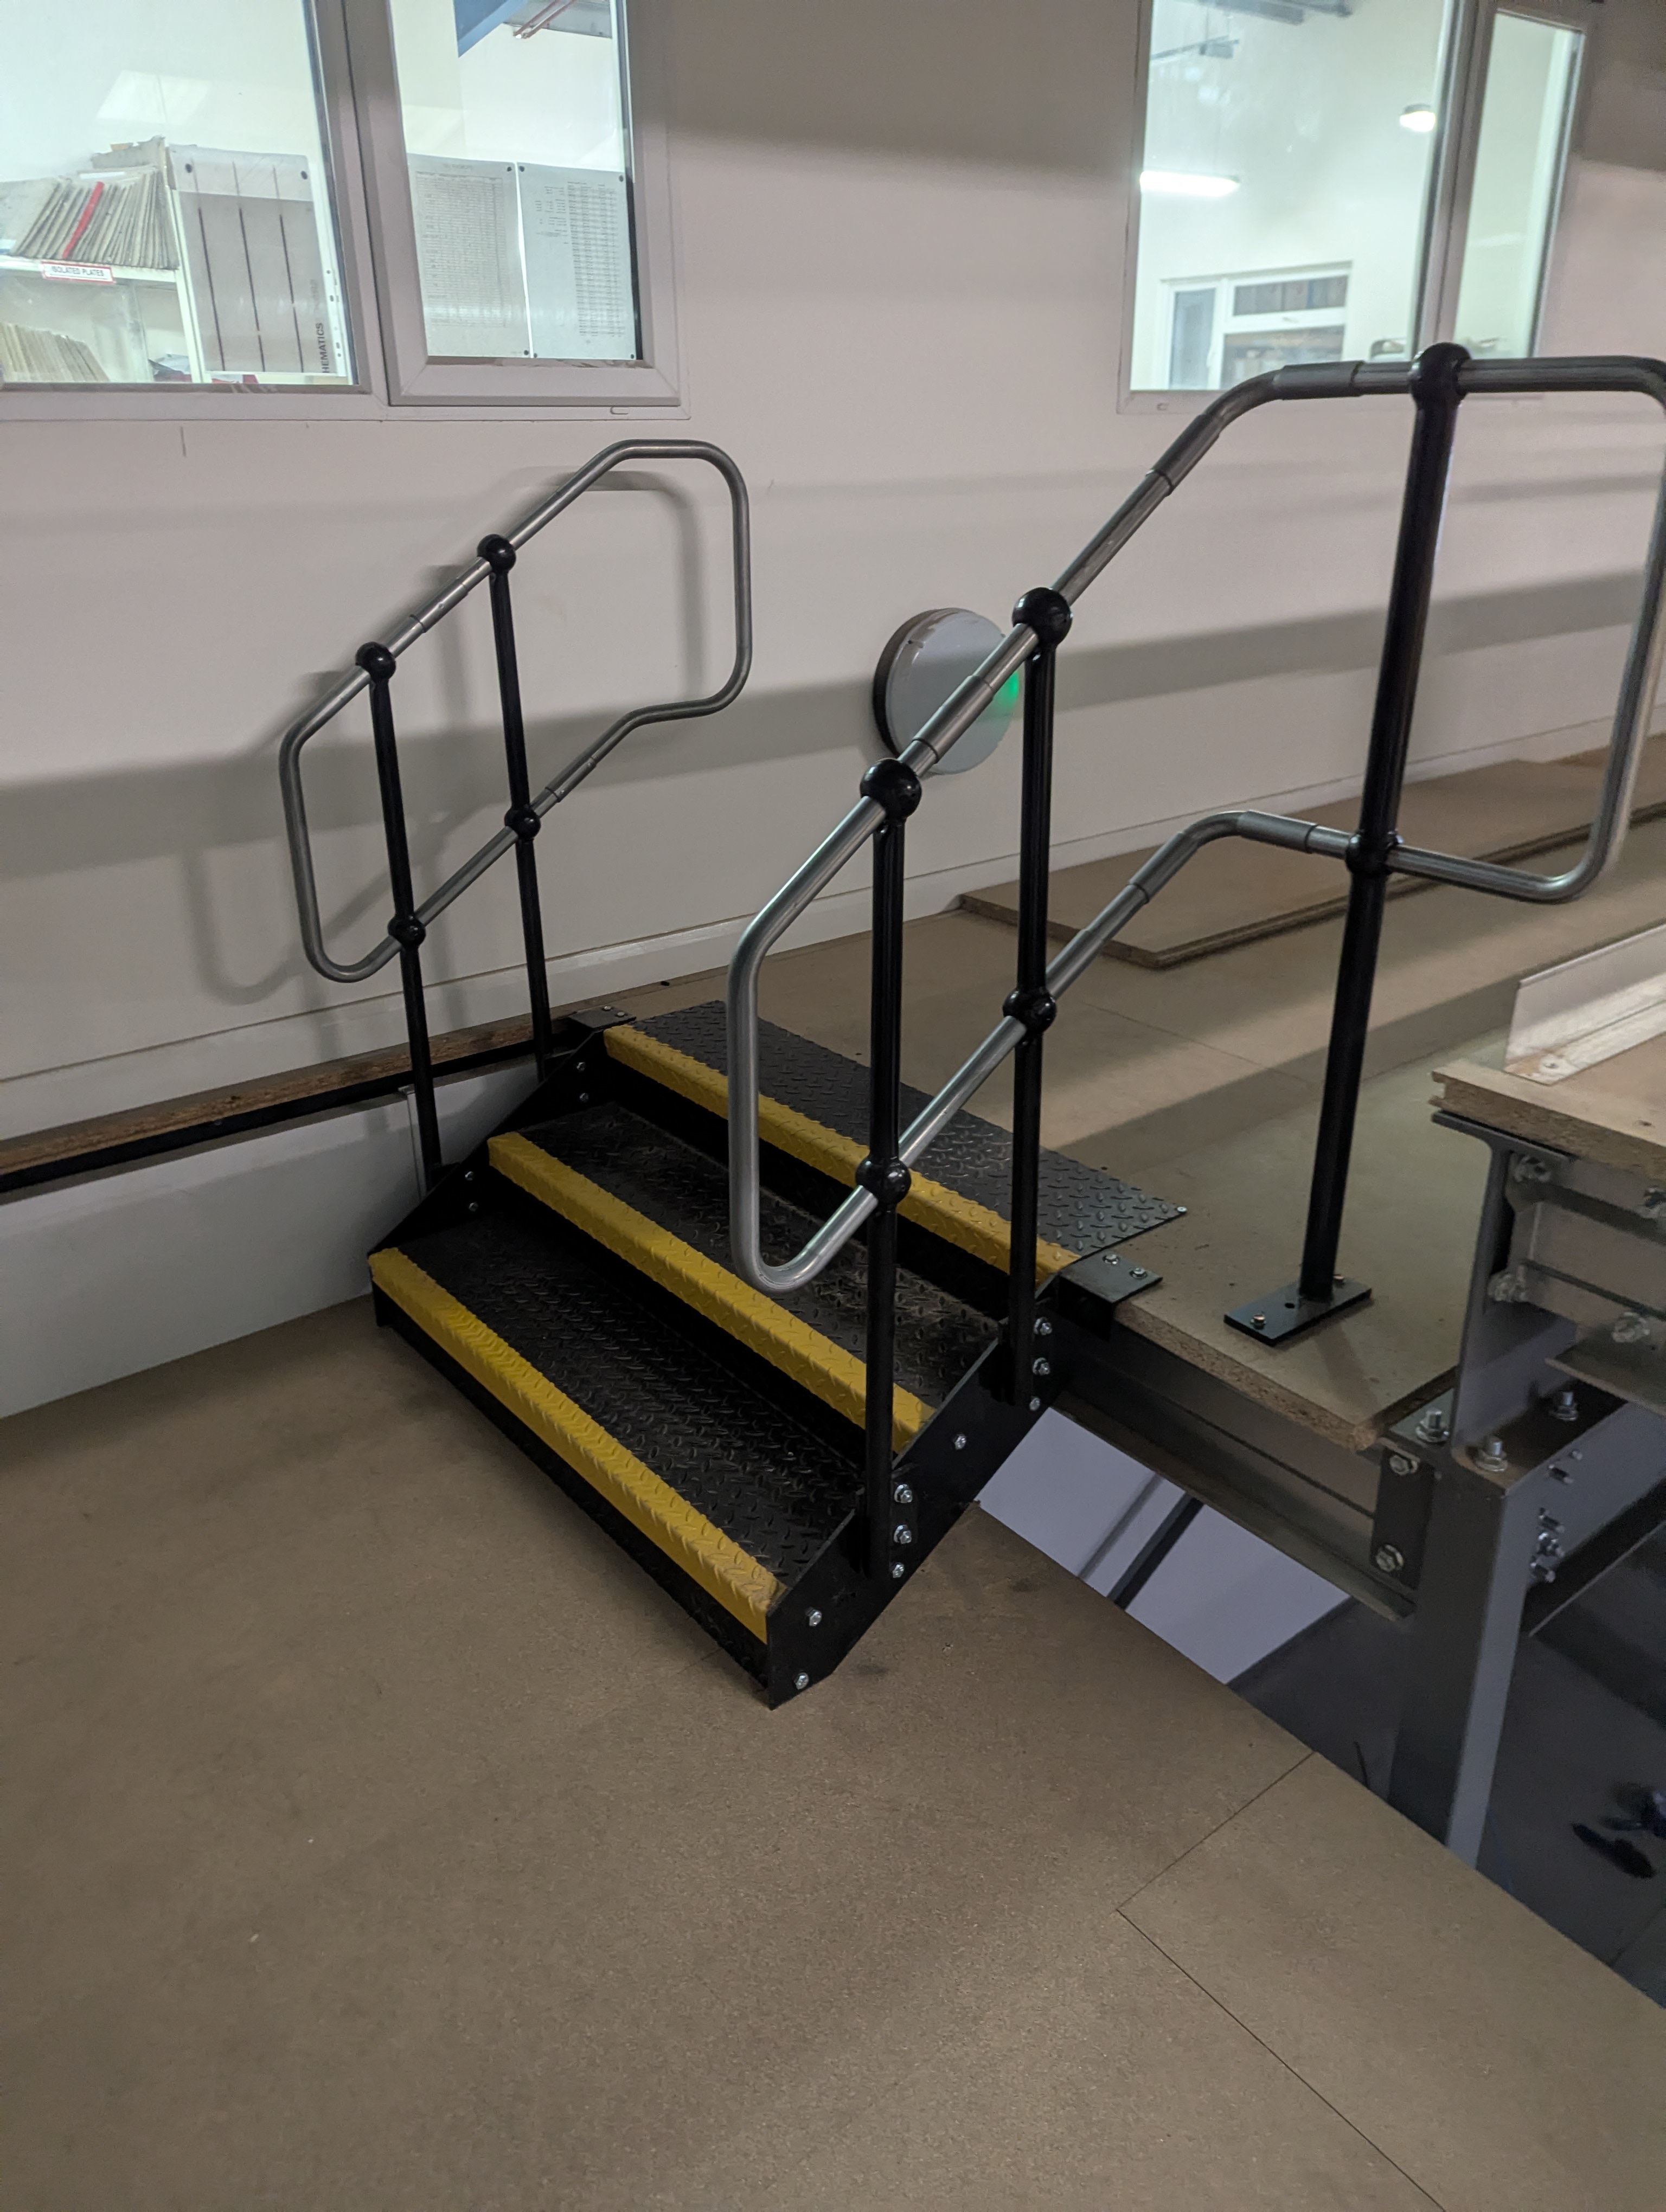
We understand that safety and compliance are non-negotiable. Our mezzanine floors are engineered to meet rigorous load-bearing and structural standards, with the option to include fire protection systems when required—providing peace of mind that your elevated floor is both secure and regulation-compliant.
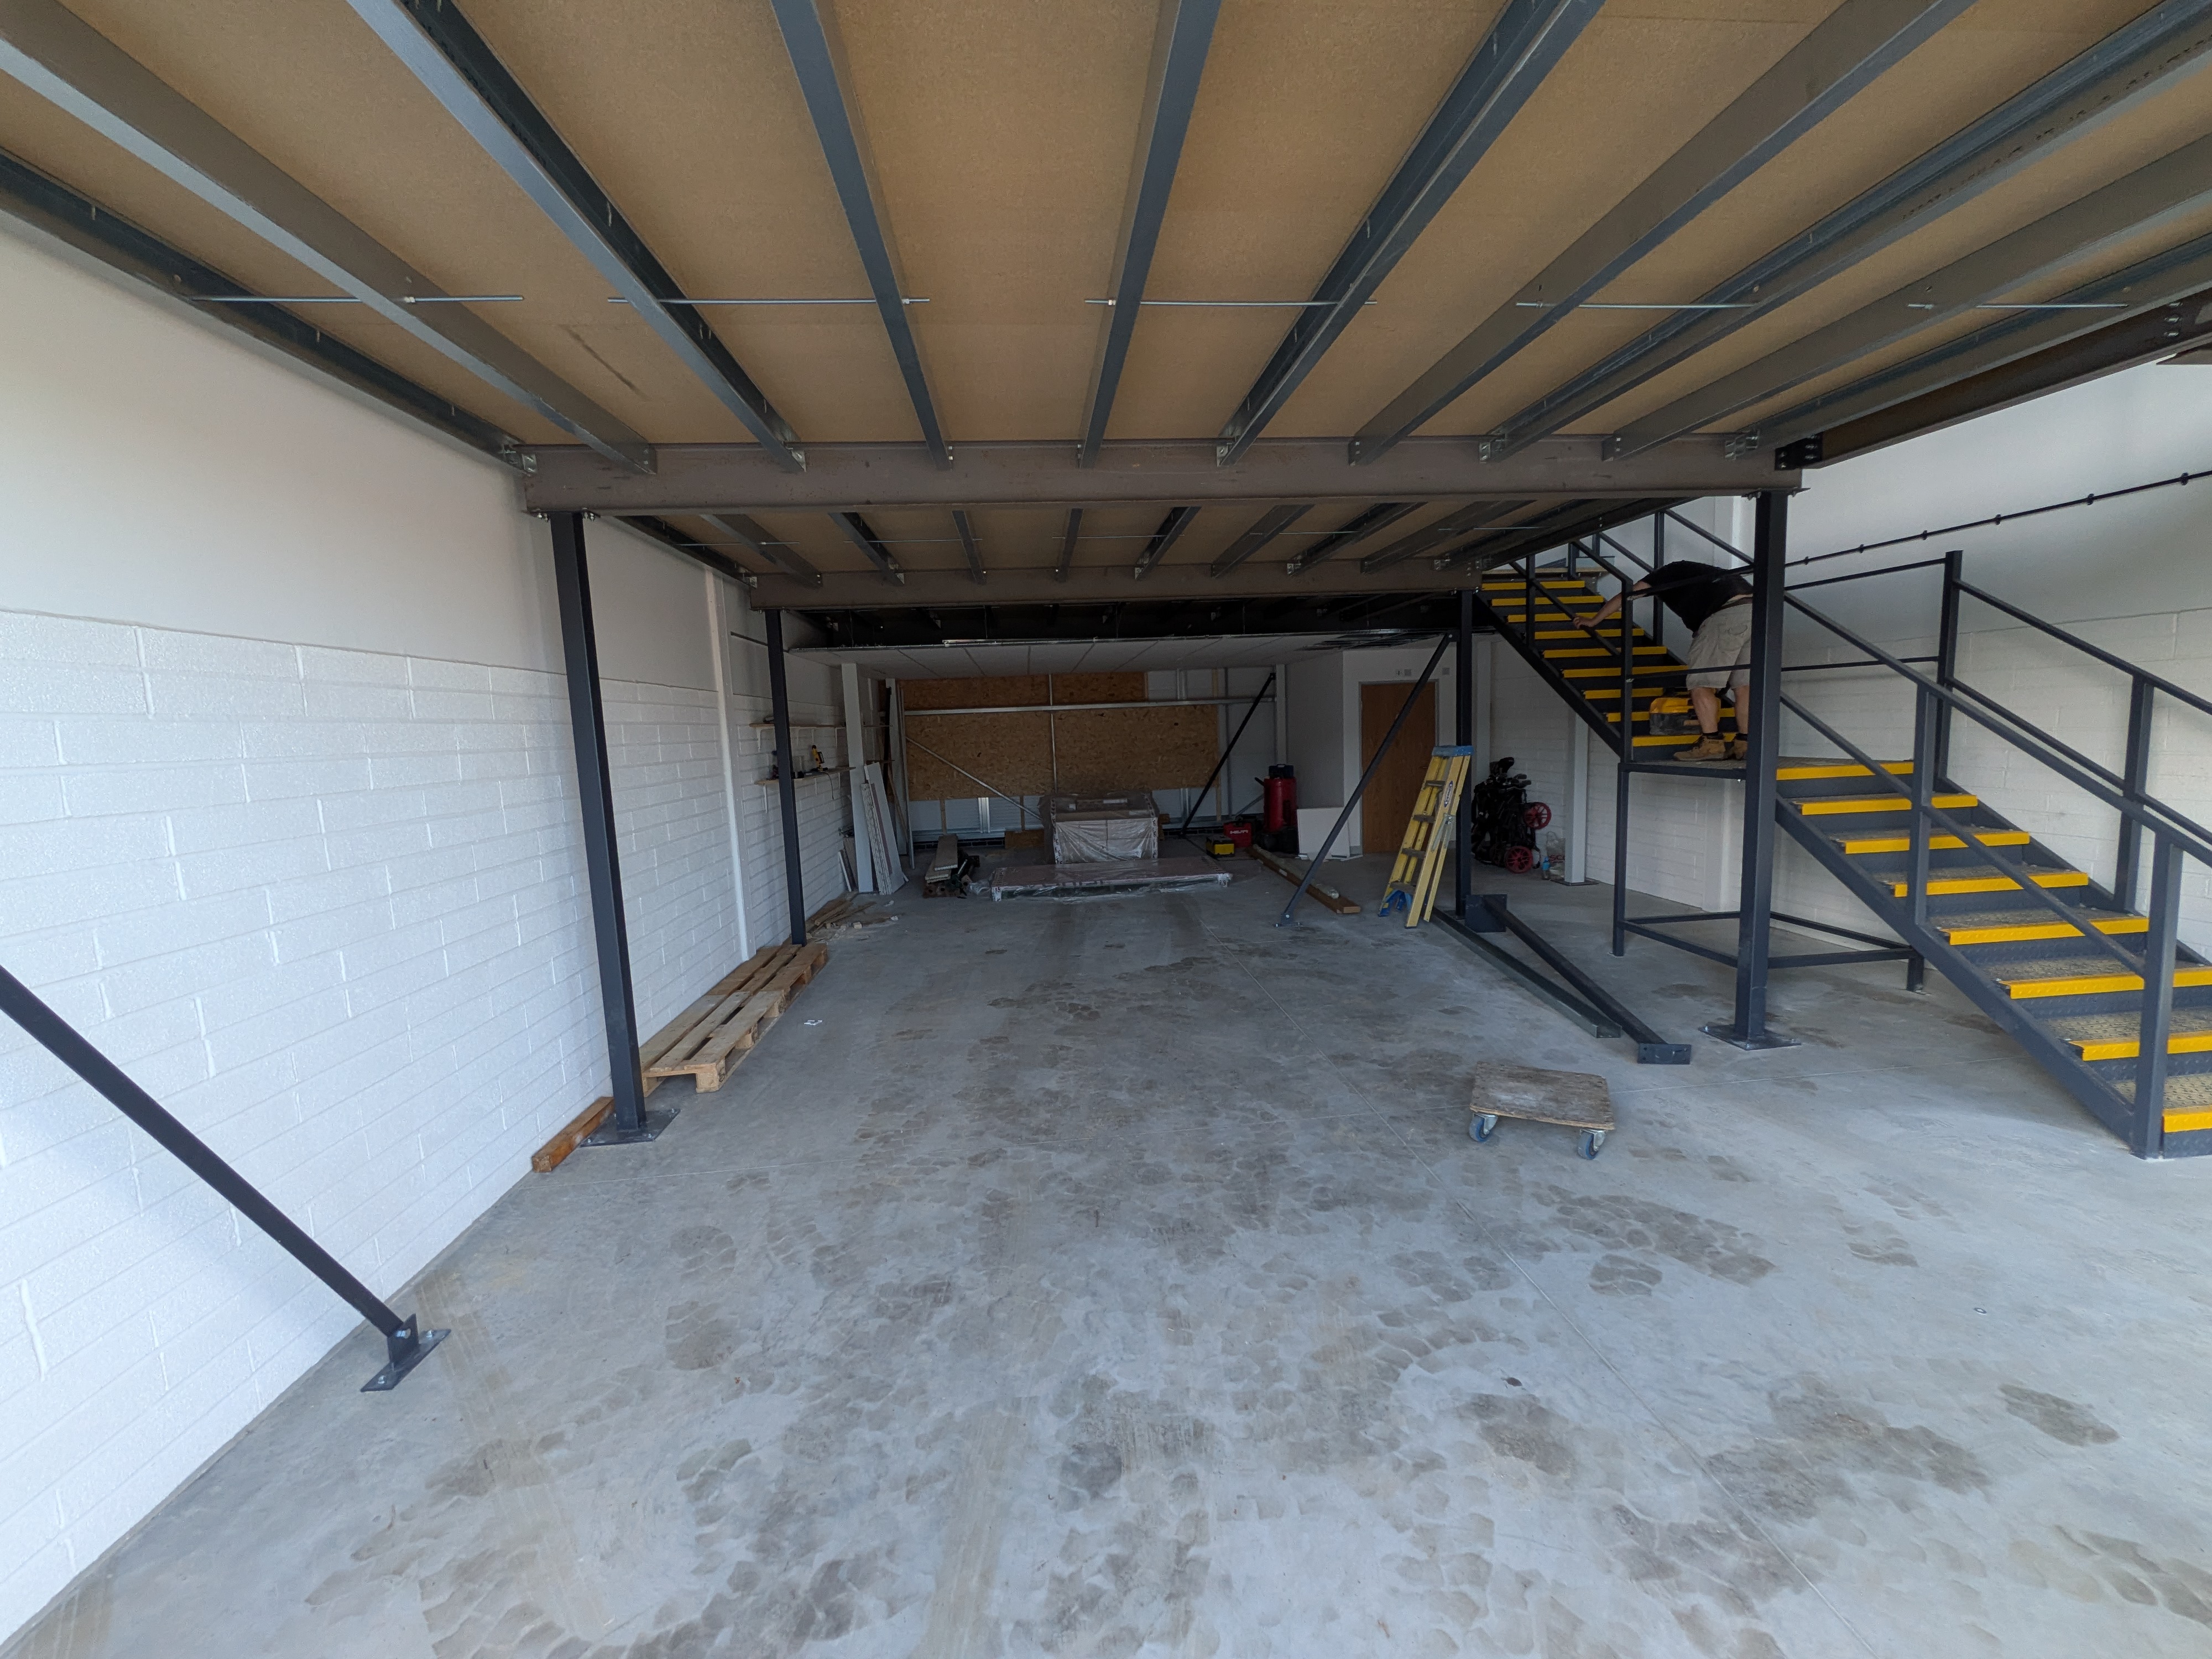
Retail mezzanines significantly increase floor area, allowing more product displays, extended ranges, or dedicated sections for seasonal or high‑value goods - all without relocating. Multi‑level retail layouts create engaging, visually appealing shopping environments. Elevated areas can showcase premium products or offer VIP zones that keep customers exploring longer.

No two businesses are the same, which is why every mezzanine we design is fully customised. From load-bearing capacity to layout and finishes, we create a solution that fits your exact operational needs.

Our mezzanine floors are engineered to meet strict safety and building regulations. With options for fire protection and robust handrail systems, you can have total confidence in durability and compliance.

Avoid the expense and disruption of relocating. Our mezzanine floors offer a rapid way to increase usable space at a fraction of the cost of a new build—installed quickly, with minimal downtime to your operations.
Contact us now to discuss how our Retail Mezzanine Floors can revolutionise your space — perfectly tailored, expertly installed, and ready when you are.
Your questions, Answered
A mezzanine floor is an elevated platform installed within your existing building to create additional usable space. It makes use of the unused height in your facility, effectively doubling or even tripling your floor area without the cost of relocating or extending your premises.
In most cases, mezzanine floors don’t require planning permission. However, approval may be needed if the installation affects the external appearance of your building or if it will be used as office space with certain facilities. We’ll guide you through any requirements to ensure your mezzanine is fully compliant.
The load-bearing capacity depends on your specific requirements. Mezzanine floors can be engineered for a wide range of uses—from light storage and shelving to heavy-duty industrial equipment. We’ll assess your needs and design the floor to safely support the required loads.
Yes. All of our mezzanine floors are designed and installed to meet strict building and fire regulations. We can also provide additional safety features such as handrails, edge protection, non-slip staircases, and fire-rated ceilings where needed.