They contacted us to design and deliver a complete pallet racking solution that would maximise capacity, improve workflow, and provide safe, compliant storage from day one.
When a UK‑based distributor secured a new warehouse, they faced a familiar challenge: the building was completely empty. No racking, no layout, no storage zones — just four walls and a roof. With peak season approaching and thousands of pallets scheduled to arrive, the pressure was on to turn the empty space into a fully functioning warehouse as quickly as possible. They contacted us to design and deliver a complete pallet racking solution that would maximise capacity, improve workflow, and provide safe, compliant storage from day one.
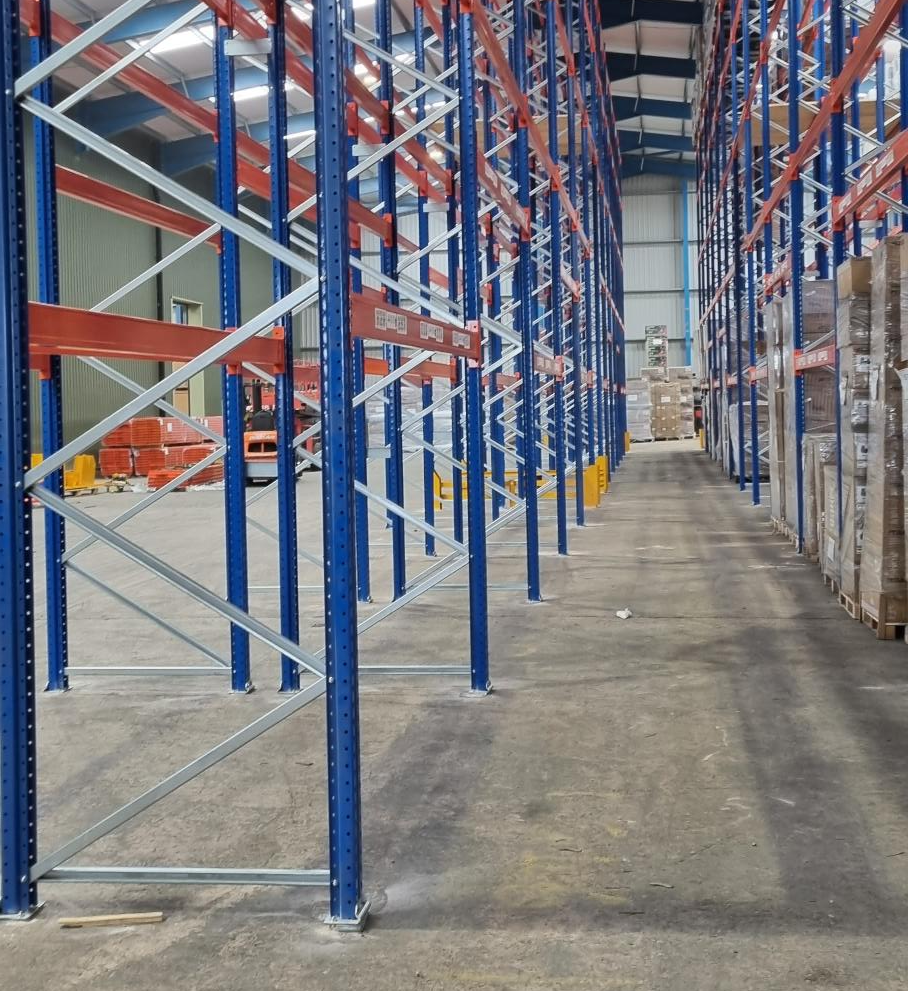
Our team visited the empty warehouse to measure the space, check floor condition, assess forklift turning circles, and understand the future stock profile. We created a layout that made the most of the building’s height, incorporating: Adjustable pallet racking (APR), Multiple beam levels for mixed pallet heights, Clear zones for bulk storage, goods‑in, and dispatch. This design maximised capacity while keeping the workflow smooth and safe.

From complete warehouse fit‑outs and bespoke mezzanine floors to expert guidance on choosing the right storage solution, our specialists are ready to help you create a smarter, more efficient workspace.
Get in touch today to start your transformation.